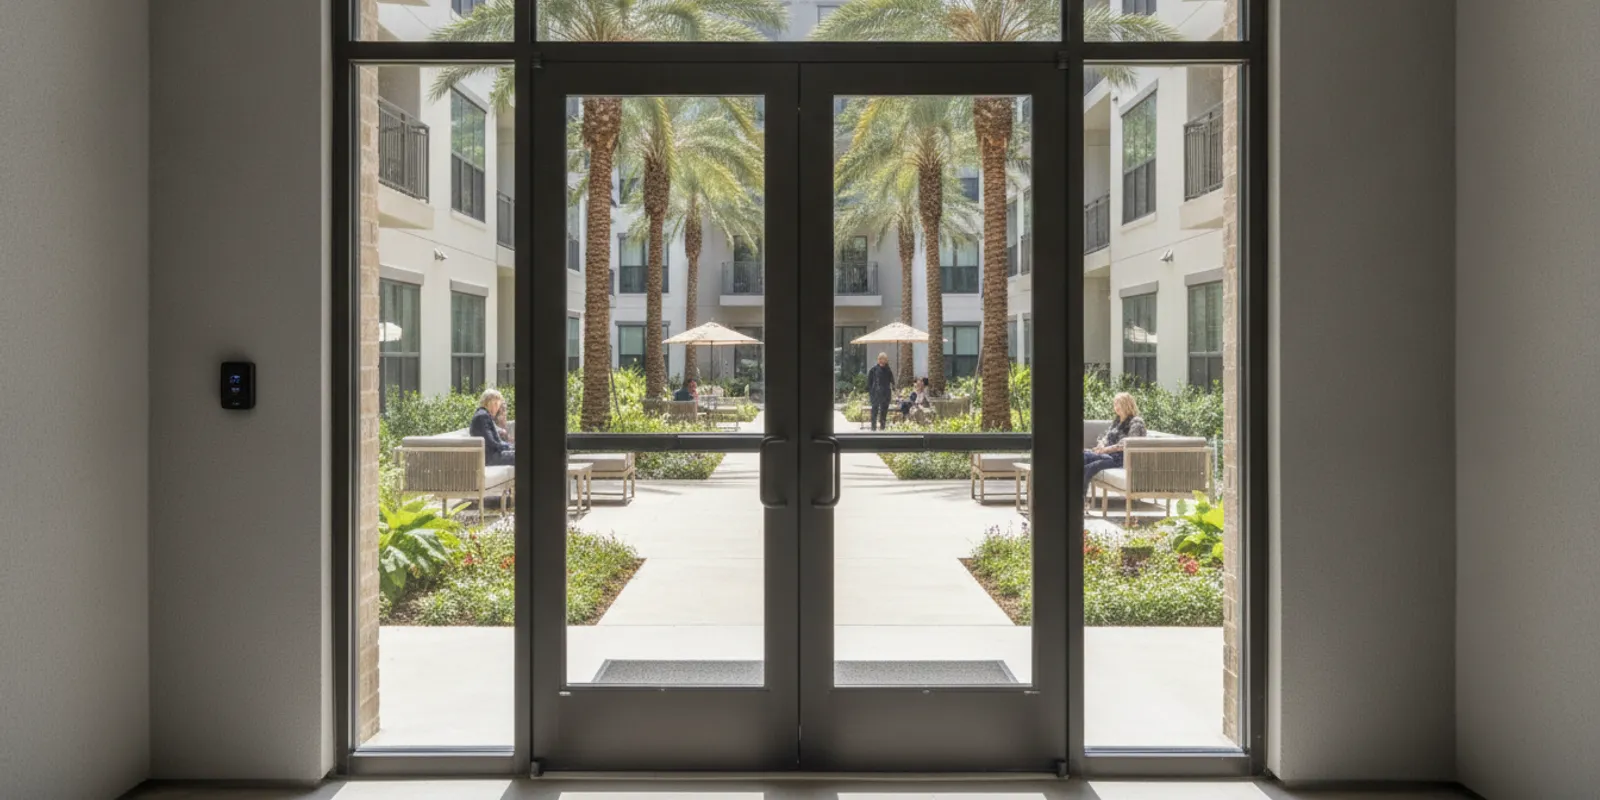
Multifamily access control and video systems work best when they are planned as one facility project, not as a collection of unrelated devices. Property owners, managers, and technology teams need to decide which doors and shared areas require controls, what cameras should help people understand, how residents and staff will use the systems, and what the network can support. A clear plan makes those decisions visible before installation begins.
What should a multifamily security plan accomplish?
Start with the operating outcomes the property needs. A system is not a goal by itself. It is a set of tools intended to support particular workflows, such as managing entry to a shared lobby, limiting access to a staff-only room, or reviewing a recorded view after a reported incident. Defining those outcomes helps the team avoid buying features that do not fit the property or overlooking a critical transition between spaces.
Write down concerns in plain language. A manager might need a practical way to issue and revoke credentials when residents move in or out. Maintenance staff may need access to selected common areas without receiving the same permissions as a property administrator. A site may need a view of a delivery entrance, but not a camera pointed into private living areas. Each concern should become a question that can be evaluated during a site review.
Entry: Which doors need controlled access, and who needs to use each one?
Visibility: Which shared spaces need a useful camera view, and what event or activity should it help clarify?
Operations: Who will add, change, and remove permissions and respond to routine system questions?
Infrastructure: What cabling, network connectivity, power, and pathways are present at the intended locations?
Change: How might tenant turnover, renovations, or changes in property operations affect the system later?
Keep the initial scope focused. A property may have several concerns, but that does not mean every device or service belongs in the same phase. A project manager can review the site, technology needs, and budget considerations, then help develop a tailored plan for the client to approve. The plan should explain what is included, what assumptions still need confirmation, and which questions remain unresolved.
It helps to describe each desired outcome in a small decision record. For example, “residents need a consistent way to enter the east lobby” is more useful than “install a reader.” The first statement gives the team a workflow to examine: who receives credentials, what happens when a credential is lost, who handles exceptions, and whether a temporary procedure is needed during a system interruption. The device is selected only after those operational questions are understood.
Which areas should the team assess first?
Walk the property as people actually use it. A floor plan is useful, but it cannot show every operating detail: a door may be propped open during deliveries, residents may enter through a garage rather than the lobby, or staff may move between a leasing office and service areas throughout the day. Observe the site at representative times and ask the people who manage those transitions to describe normal and unusual conditions.
Group locations by function instead of beginning with a device count. Common groups can include the main entrance, secondary exterior doors, parking or garage access, amenity spaces, management offices, mail and package areas, and service or equipment rooms. The specific categories depend on the property. For each location, note the users, intended level of access, current hardware and wiring, and constraints such as construction, weather exposure, or an existing opening mechanism.
Then map the routes between those locations. If a resident enters through a controlled lobby but can reach a shared amenity through an uncontrolled corridor, that may be an intentional choice or a planning gap. If staff use a separate entrance, their permissions and procedures may differ from those for residents. Look for handoffs between systems and people, including who grants temporary access and what happens when a credential is lost.
Separate confirmed needs from preferences. A confirmed need might be a door that must be managed by an authorized property representative. A preference might be an interest in mobile credentials, which still needs to be weighed against resident adoption, device compatibility, administrative effort, and the property's chosen operating rules. This distinction is useful when the project must be phased or when stakeholders have different priorities.
Include people responsible for daily operations in the walkthrough. Property management, maintenance, leasing, IT, and ownership may each see different risks and constraints. Ask who handles move-in and move-out tasks, how after-hours issues are routed, who is allowed to review footage, and how changes are communicated. These answers shape the system just as much as hardware locations do.
A practical walkthrough can follow one resident, one employee, and one visitor journey. For each journey, record the starting point, the doors or common areas used, the credential or assistance required, and the person who resolves an exception. A delivery worker may approach a different entrance than a resident; a maintenance worker may need access only during a defined task. This simple exercise reveals where a door policy, camera view, or staff procedure needs further discussion.
How should multifamily access control and video systems work together?
Access control and video can support different parts of a shared operating process. Access control determines whether a credential is permitted to operate a door under the system's configured rules. Video provides a visual view of a selected area. When planned together, the systems can help authorized personnel understand what happened around an entry or shared space. They should not be treated as interchangeable: a camera does not decide who may enter, and an access event does not itself provide a visual record.
Choose each access point based on the people and activities it serves. Document the door, its current locking and opening arrangements, the groups who need access, and who will administer permissions. Consider the practical difference between a resident credential, a staff credential, and a temporary credential for a visitor or service provider. The property team must decide its policies; an integrator can help assess the technical options that fit the site.
For video, begin with the question the view needs to answer. A camera may be intended to show the approach to an entrance, a shared circulation area, or a service doorway. A wide view can show context but may not provide the detail a team expects at a particular distance. A narrow view can focus on a specific point but miss adjacent activity. Walk the scene and note lighting, obstructions, mounting conditions, and how people move through it before selecting a location.
Discuss how footage will be accessed and handled before installation. Identify the people authorized to review it, the situations that warrant review, and the internal process for requests. Avoid assuming that a particular retention period, monitoring arrangement, or privacy policy is included by default. Those terms and procedures must be confirmed for the specific project and the property's obligations.
Coordination also means checking that the systems can be supported as a whole. If access control and video depend on shared network infrastructure, confirm who manages that network and how proposed devices fit into its design. If two systems have separate administrators or support paths, document the division of responsibility. The goal is not necessarily to put everything on one platform; it is to make dependencies and ownership clear. Teams that are also comparing camera and door integration approaches can use the separate commercial security cameras and access control buyer’s guide for additional considerations, while keeping this property's resident workflows and privacy boundaries at the center of its own scope.
Do not assume integration means every screen, record, or user account will be shared. Ask what the proposed systems exchange, what staff can see in ordinary use, and what administrator roles are needed. A useful explanation distinguishes a technical connection from a fully unified operating process. If staff must move between separate tools, account for that in training and support planning.
What privacy and resident-experience questions matter?
Privacy is a planning issue, not a final installation detail. Decide which shared spaces have a legitimate operational reason for a camera view and where views should not extend. Take care around windows, balconies, private interiors, and other locations where a camera could capture activity beyond its intended purpose. Review the proposed view from the camera's actual position, not only from a drawing.
Access policies also affect the resident experience. Residents need a clear, consistent process for receiving credentials, reporting a lost credential, and requesting help. Property teams need a reliable process for changing access when a lease or role changes. Make those steps part of the operating plan, including who is responsible and how requests are documented. A technically capable system can still create friction when everyday procedures are unclear.
Plan communication before a change goes live. Tell residents what is changing, when any interruption may occur, what action they need to take, and where to direct questions. The property team should decide what to communicate about video practices and access policies in line with its own rules and applicable obligations. Do not assume the equipment installer sets the property's policy or provides legal advice.
Consider accessibility and the varied ways residents and visitors approach the property. A reader location should be practical to reach and use. Entry procedures should account for the site's physical layout and the needs of people who may not be familiar with the building. The property team can flag these needs during assessment so they can be considered in the proposed design rather than addressed as a surprise at handoff.
Finally, avoid making the system's purpose broader than the property can operationally support. If management does not have a defined process for reviewing alerts or footage, adding more points of observation may not solve the underlying issue. Identify the responsible people, expected action, and limits of the process. A realistic plan supports both resident trust and practical administration.
Why plan cabling and network capacity at the same time?
Connected access and video devices depend on more than their mounting locations. Their operation can be affected by cable routes, network connectivity, power availability, equipment locations, and the way the property's existing infrastructure is managed. A project that ignores those dependencies may discover late that a device location is difficult to connect or that an existing network arrangement needs more review.
Walk the pathways between proposed endpoints and the relevant equipment areas. Note visible routes, access restrictions, construction conditions, and areas where pathways may need coordination with building work. Do not presume a specific cable type, test standard, hardware model, or network capacity without a site-based assessment. Those details depend on the project scope and should be confirmed by the appropriate technical team.
Ask who owns and administers the network segments that the systems may use. Some properties have an IT team or managed provider; others coordinate connectivity through a different arrangement. Establish who can approve network changes, provide access to equipment spaces, and participate in testing. If video and access systems are supported by different parties, clarify how troubleshooting will be coordinated when a problem crosses those boundaries.
Fiber and structured cabling can be relevant when distances, building layout, or a broader infrastructure plan call for them. The right approach is based on the site, not on an assumption that every multifamily property needs the same design. A qualified assessment can consider existing cabling, likely device locations, pathway conditions, and possible future phases. The proposed work should distinguish new infrastructure from reuse of existing infrastructure and explain any assumptions that need approval.
Future capacity deserves practical attention. Renovations, changes in property use, or additional controlled areas may affect the network and cabling plan. That does not mean a project must build for every possible future scenario. It means the team should identify foreseeable changes, understand what the current project enables, and avoid describing unverified capacity as guaranteed. A clear record of infrastructure decisions makes later planning easier.
For an occupied property, examine the work route as carefully as the device route. A cable path might cross resident-accessible spaces, a ceiling area used by another contractor, or a room with restricted access. Record when those areas can be entered, which party must authorize access, and whether work should be coordinated with renovations or other building activity. These logistical details can change the order of work even when the device design itself remains the same.
How can the team compare design options?
Use a consistent set of questions to compare options, rather than evaluating each proposal by a different standard. The comparison should reflect the property's operating requirements, infrastructure, administration capacity, and approved budget. A lower device count is not automatically simpler if it leaves a critical workflow unsupported; a broader design is not automatically better if the property cannot manage it.
Coverage: Does the option address the locations and workflows the team identified?
Administration: Who will manage credentials, permissions, system users, and routine changes?
Resident impact: What will residents and staff need to learn or do differently?
Infrastructure: What existing cabling or network elements can be used, and what new work is proposed?
Privacy: Are camera views limited to intended shared spaces, and are access and review responsibilities clear?
Support: Who should be contacted for system questions, and which party owns each component?
Phasing: Can the work be sequenced around occupancy, renovations, or operational constraints?
Assumptions: Which site conditions, approvals, or decisions could change the scope?
Ask for a plain-language explanation of tradeoffs. For example, an option that reuses more existing infrastructure may depend on confirming its condition and suitability. A more extensive redesign may provide a different basis for expansion but could require more coordination. The point is not to presume which is preferable; it is to understand what each option includes, what it leaves out, and what the property must provide.
Keep budget discussion within the approved project process. No universal per-door or per-camera figure can establish what a particular property should spend. Scope, building conditions, infrastructure, equipment selection, and installation requirements vary. A project manager can review site needs and budget considerations, then present a tailored plan for the client to review and approve. Request an explicit explanation of any exclusions or open items rather than treating an early planning conversation as a final scope.
If an existing system is approaching a change or the property is considering selective replacement, separate the planning question from the replacement decision. Teams can review the distinct commercial access control upgrade and retrofit guide for broader retrofit considerations. For a multifamily site, use that material as a prompt to document the current hardware, residents' daily routines, transition plan, and any compatibility questions; do not assume a commercial retrofit checklist resolves the property's site-specific needs.
Compare what is included in each option rather than looking only at a headline device count. One plan may include more assessment of existing pathways; another may leave that condition to be confirmed later. One might assign credential administration to property staff; another may require a different workflow. Write down the items the property must supply, the decisions it must make, and the questions that remain open. That makes it easier to understand the practical commitment behind each choice without implying a universal solution.
What should the project scope make clear?
Before approving a plan, make sure it describes the intended result and the boundaries of the work. The scope should identify locations involved, the functions planned for access control and video, and relevant infrastructure work. It should also state which existing conditions are assumed and what will happen if those conditions differ from what is found during installation.
Locations included and any areas expressly excluded.
Access groups and general permissions or workflows the property will define.
Camera locations and intended fields of view for shared areas.
Network, cabling, pathway, and equipment-room dependencies to be coordinated.
Work that requires property access, construction coordination, or decisions from another provider.
Configuration, testing, and the method for addressing items that do not perform as expected.
Training participants, topics, and materials or handoff information to be provided.
Who owns routine administration and where support questions should go.
Open questions, client approvals, and assumptions that could affect scope.
Ask what “complete” means for the project. Installation, configuration, examination, and user education are distinct parts of a delivery process. The property should understand which systems will be configured, what responsible people will be shown, and what information will be available for later administration. Do not infer a particular commissioning document, test artifact, response commitment, or ongoing service term unless it is expressly stated in the approved scope.
Clarify how the project interfaces with existing vendors and property processes. A building may have separate providers for internet, network management, doors, elevators, or other building systems. Determine who will authorize access, make changes, and participate in coordination. Where responsibility is shared, name the handoff point so that a question does not disappear between vendors.
Also agree on communication and decision-making. Identify the property representative who can approve the plan, the people who need to review technical details, and how decisions will be recorded. If a new condition requires a change, the team should explain the issue and options, including tradeoffs, before proceeding. Clear approval steps help prevent assumptions from becoming unintended scope.
Use explicit language for exclusions and dependencies. If an existing network is managed by another provider, state what that provider must review or perform. If the property must decide how credentials are issued, record that as an operational decision rather than treating it as an installation detail. If camera use or access policies require internal approval, identify who will provide it and when. Clear boundaries help every participant understand which tasks belong to the technical project and which remain with the property.
How should installation be prepared and handed off?
Preparation starts with access and scheduling. The property should identify occupied areas, restricted rooms, delivery or maintenance windows, and any work that must be coordinated with residents or building operations. Confirm who will provide entry to relevant areas and who can answer questions about existing equipment. If construction or other vendors are active, coordinate the sequence before work begins.
Before installation, review the location plan and confirm any changes discovered since the walkthrough. Door hardware, room use, and pathways may differ from older drawings. A last review can catch a moved office, a blocked route, or a changed entrance procedure before crews depend on outdated assumptions. If site conditions change the proposed work, pause for clarification and approval rather than silently expanding the scope.
Configuration requires decisions from the property as well as technical work. The property team should be ready to define who needs credentials, what permissions are appropriate, and who may administer the system. For video, confirm intended views and who is authorized to access footage. These operational choices should be made by the property, not left to an installer to infer from device placement.
Training should match actual responsibilities. A manager who handles resident changes may need a different walkthrough from a maintenance employee who reports a problem. Have the relevant users participate, and ask them to practice common tasks or describe where they would go for help. The purpose is to make the system usable after the installation team leaves, not simply to demonstrate that equipment is powered on.
Close the project with a clear handoff. Record the systems and areas included, the people responsible for administration, the support route, and any items that remain open. Make sure the property understands what was configured and what still depends on its own policies or other providers. If the property plans a later phase, document relevant decisions and assumptions so the next planning discussion begins with reliable context.
Which planning mistakes should multifamily teams avoid?
Starting with devices instead of workflows. A list of cameras and readers does not explain what the system is supposed to accomplish. Define the user, location, and operating need first.
Assuming every entrance needs the same treatment. A lobby, garage, staff door, and service entrance can serve different people and require different procedures.
Choosing camera views without walking the scene. A drawing may omit lighting, obstructions, movement, and privacy boundaries. Review the proposed view in context.
Leaving credential administration until after installation. Define who issues and revokes access, how exceptions are handled, and how staff changes are managed.
Ignoring network and cabling dependencies. Confirm pathways, connectivity, equipment locations, and the people authorized to approve infrastructure changes.
Assuming an integrator sets property policy. The property determines resident rules, footage-access practices, and operating procedures; technical recommendations should support those decisions.
Overlooking the resident communication plan. Even a well-designed change can create confusion if residents do not know what is changing or where to ask questions.
Expecting undocumented capabilities. Confirm system functions, retention arrangements, support terms, and project deliverables in the agreed scope instead of relying on assumptions.
A useful planning document is concise enough to use and detailed enough to resolve ambiguity. It need not prescribe an identical system for every building. It should let the owner, manager, IT contact, and project team agree on what problem is being addressed, what will change, what remains the property's responsibility, and what decisions are needed next.
What are the next steps?
Gather the existing floor plans or site information that is available, list the doors and shared areas under consideration, and identify the people who administer access and network infrastructure. Note current concerns, planned renovations, resident communication needs, and operational restrictions. You do not need every technical answer before requesting a site review; the purpose of the review is to establish relevant conditions and clarify options.
For a Houston-area property, FastString Professional Services describes work coordinating access control, video surveillance, structured cabling and fiber, networking, and related facility systems where they fit the project. A project manager reviews the site, needs, and budget considerations before the client approves a tailored plan. Evaluate the proposed scope for fit, assumptions, responsibilities, and practical next steps rather than treating any service as applicable to every building.
Bring a short list of decisions to the first planning discussion: which locations matter most, what each view or controlled door should support, who owns daily administration, and what existing infrastructure is known. Mark answers as confirmed, tentative, or still unknown. That simple distinction helps the team focus its assessment and prevents a preference from being mistaken for an approved requirement.
Phasing can make a complex property project easier to coordinate, but the sequence should follow operational priorities rather than a generic checklist. Begin by identifying a location or workflow that is important enough to address first and can be installed without undermining the overall plan. A first phase might focus on selected shared entrances, while a later phase addresses additional buildings or other common areas. The right order depends on the site, construction activity, resident impact, and systems already in place.
Before approving a first phase, ask how it will connect to later work. Identify any infrastructure that needs to be considered across the property, what configuration decisions can be reused, and which assumptions may change as the next area is assessed. A phased approach should not imply that future work is already designed or guaranteed. Treat later phases as decisions to make after the property confirms needs, site conditions, and available budget.
Define the operating point at which each phase can be considered complete. The property may want to confirm that intended doors and views are covered, designated staff understand their roles, and the support route is known. Agree who will verify those points and how any open item will be recorded. This makes it easier to distinguish an installation milestone from a fully understood operational handoff.
Coordinate phases with leasing, maintenance, construction, and resident communications. A schedule that works for a vacant building area may not work during a busy move-in period or a planned renovation. Ask property staff which dates or locations are sensitive and whether temporary procedures are needed while work is underway. Communicate changes before they affect daily routines and confirm where residents or employees should direct questions.
Who should be involved in planning and approval?
Multifamily projects benefit from input from the people who own the decisions and the people who will live with the result. Ownership or an authorized representative can clarify priorities and approve the project plan. Property management can describe resident workflows and day-to-day issues. Maintenance staff can explain access, equipment locations, and building conditions. IT or the network provider can review connectivity and change controls. Other vendors may need to participate when their systems or work areas are affected.
Not every participant needs to attend every discussion. Identify the topics that require each person's input and share those topics ahead of time. For example, a conversation about credential administration may need management and leasing input, while a review of network dependencies calls for the responsible IT contact. A designated decision-maker should collect feedback, resolve conflicts, and confirm what the property wants included in the approved plan.
Use a short decision record to keep the project moving. For each open item, write the question, who will answer it, any information needed, and the date or milestone when a decision is required. Record why a choice was made when there are meaningful tradeoffs, such as operational simplicity versus a broader scope. This avoids repeated conversations and gives the installation and training teams a reliable reference.
Ask the project team to explain limitations plainly. A site constraint may affect a camera angle, a pathway may need additional coordination, or an existing network may be outside the integrator's control. A useful explanation describes the condition, its practical effect, options available, and what the property must decide. Avoid approving an assumption simply because it sounds technical; ask how it relates to the intended workflow and who takes responsibility for the next step.
Finally, make the handoff useful to future staff. Property teams change, and the people who approved the system may not be the ones who administer it later. Ensure current contacts, responsibilities, training needs, and unresolved items are captured in a place the property can retrieve. A concise, accessible record supports continuity without implying a particular document format or ongoing service arrangement.
FAQ
Should access control and video be purchased as one system?
Not necessarily. They serve different functions, even when a property plans them together. Access control manages authorized entry according to configured rules, while video provides views of selected areas. Assess how the systems will work together, which team will administer each one, and whether shared infrastructure or support responsibilities need coordination. A tailored plan can specify whether the property benefits from integrated components or a different arrangement.
Does every multifamily property need cameras at every entrance?
No single camera layout fits every property. The team should assess the purpose of each view, movement patterns, lighting, obstructions, privacy boundaries, and how footage will be used. Some locations may need a view; others may not. Decide based on documented operational needs and site conditions rather than assuming more cameras always provide a better result.
Can an existing network or cabling be reused?
It may be possible, but suitability must be confirmed for the actual site and proposed system. An assessment can review existing pathways, cabling, network arrangements, equipment locations, and the property's requirements. Do not assume existing infrastructure has the necessary condition or capacity until the responsible technical team has examined it and explained any dependencies.
Who decides resident permissions and footage access?
The property is responsible for its operating policies, including who receives access credentials, who administers permissions, and who may review video. An integrator can configure a system according to approved requirements and provide relevant training, but the property should define its rules and internal process before the system is put into use.
What happens after installation?
The project should include configuration and user education appropriate to the agreed scope, followed by a clear handoff. Confirm who manages routine system changes, where questions should be directed, and whether any support or ongoing management terms are separately included. FastString describes a response within 24 hours for training and troubleshooting inquiries; that is a response statement, not a resolution, dispatch, or emergency-service guarantee.
With workflows, privacy boundaries, infrastructure, ownership, and training needs defined early, a multifamily team can evaluate system options on their actual fit and approve a scope that is clear to the people who will operate it.