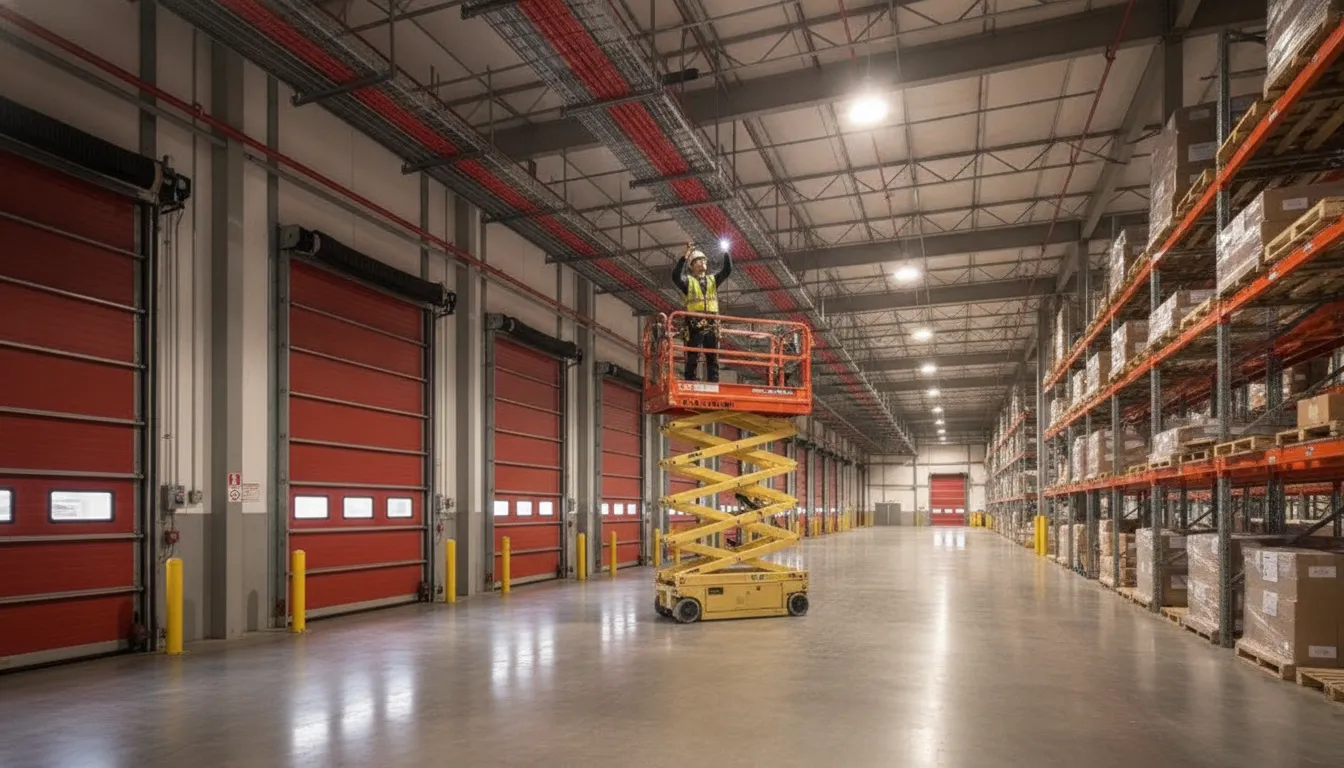
A logistics network infrastructure installation is the work of placing closets, fiber, copper, and wireless so scanners, docks, cameras, and the warehouse system keep working while freight still moves. The hard part is rarely the switch brand. It is distance, metal racking, forklifts, and a floor that cannot shut down for a week.
Office cabling rules still apply, but a distribution building stretches them. Copper stops well before the far dock. A survey of an empty shell will not match a full aisle. And a pathway that looks fine on a drawing can sit in the path of a lift.
This guide is for facility and operations leaders planning that install. It covers what to map first, where rooms should sit, how the backbone should run, and what to ask for at handoff. It does not price the work or promise a coverage result. Those depend on the building.
What a logistics network infrastructure installation has to carry
Start with the devices, not the cable. A useful plan names every group that needs a path, then marks which ones can stop and which ones cannot.
Device group
Typical path
What breaks if the path is late
Handheld scanners, vehicle computers, and mobile printers.
Wi-Fi from access points fed by nearby closets.
Picks stall when a worker walks out of coverage.
Dock stations, label printers, and fixed scanners.
A copper drop from the nearest closet, protected from equipment.
A door waits on a dead station.
Cameras and access control.
A segmented network, often powered from the closet switch.
Yards and doors lose visibility during the busiest hour.
Warehouse and voice systems.
Wired where the system must stay up. Wireless only where movement requires it.
Shipping and receiving lose the system of record.
A guard shack, yard office, or second building.
Outdoor-rated fiber, not a long copper run.
The edge of the site drops off the network.
FastString describes logistics and distribution work as visibility and network performance across high-velocity facilities. That is the right test. If the plan only covers the office LAN, it is not a logistics install yet.
Write the list with operations, not only IT. A dock supervisor knows which door stations cannot go dark. Security knows which yard cameras matter at night. IT knows which system is the system of record. The install should serve all three.
Leave room for the next season, not only today's device count. A door that is manual now may get a camera and a card reader later. An empty bay may become a packing cell. Spare strands and a spare switch port cost less than a second mobilization after the racking is full.
Map the building before anyone pulls cable
Measure the cable route, not the straight line on the floor plan. A run climbs to the tray, follows the building grid, and drops at the device. That path is longer than the aisle looks.
Under the ANSI/TIA-568 family of cabling standards, a copper Ethernet channel is limited to 100 meters, about 328 feet, including patch cords. The permanent link, the cable in the pathway, is limited to 90 meters. The limit is the same for Category 6 and Category 6A. A single closet near the office cannot feed the far wall, the back docks, or a mezzanine in a large building.
Walk these items before the pathway is locked:
Every fixed device: dock stations, printers, cameras, access-control panels, and wireless access-point spots.
Racking layout and the lift path above it. Cable that crosses a lift zone will get hit.
Power, dust, and temperature at each proposed closet. A closet on the floor needs a lock and ventilation.
Where the internet service enters, and which rooms already have space.
Outbuildings. A guard shack or yard office is its own link, not an extra-long copper drop.
Shift pattern. Note which aisles can be worked off-shift and which cannot stop.
FastString's project process starts by documenting the environment, the stakeholders, and the constraints before design. On a live dock, that first pass is the difference between a clean install and a change order after the racking is full.
Place rooms so copper can finish the last stretch
Most warehouse networks use a hierarchical star. One main distribution frame, the MDF, sits near the office or the service entrance. Intermediate distribution frames, the IDFs, sit out on the floor. Fiber runs from each IDF back to the MDF. Copper then runs from the IDF to devices inside its reach.
Place each IDF by working backward from the 90-meter permanent-link limit. Every device location, including the farthest dock door and the highest access point, should fall inside a 90-meter cable route. Count the rise to the tray and the drop back down. If a door fails that test, move the closet or add one. Do not stretch the copper.
Give each IDF its own fiber home run to the MDF. Daisy-chaining closets means one failure in the middle takes down everything past it. Where an area cannot go down, a second fiber path to that IDF is the simple form of redundancy. The business network guide covers what makes a business network resilient in more detail, including dual uplinks and power.
Good IDF spots share a few traits. They sit off the forklift path. They stay clear of wide temperature swings and heavy dust. They are close to power. In many buildings that is a lockable enclosure on a column or a small room off the floor, with ventilation for the switches inside.
Choose fiber for the backbone and protect the pathway
Fiber is the right backbone between closets because those links carry every device behind them. Inside one building, multimode OM4 is common for shorter runs. Single-mode OS2 is the usual choice for long runs and for anything that leaves the building, such as a guard shack, a yard office, or a second structure. Single-mode also avoids tying two buildings together with copper, which can carry a ground difference between them.
Pull more strands than day one needs. Adding fiber later, over stocked racking, costs more than the extra strands at install time. Spare strands are also the backup if one is damaged. Many warehouse routes are long, and lengths change once the lift is in the air, so field splicing is common. The choice between fusion splice and pre-terminated fiber should be made before the pathway is built, not on the lift.
How the cable is held up matters as much as the cable type. Use a tray or a straight line of J-hooks along the building grid. Do not hang cable on the sprinkler system. NFPA 13 does not allow sprinkler piping or hangers to support other systems, including cable. Support cable from the building structure.
Protect every drop near traffic. Where cable comes down a column to a scanner, a printer, or a dock door, run it in conduit or a guarded channel up to a safe height. Forklifts and pallet jacks will find exposed cable. Keep pathways clear of rack uprights and of the space lifts need above the racks. Outdoor and underground runs need cable rated for those conditions, and air-handling spaces need the jacket the local code requires.
For the copper-versus-fiber and single-mode-versus-multimode detail, use the structured cabling guide. This install plan only needs the rule: fiber between rooms, copper for the last stretch, and a pathway forklifts cannot reach.
Plan wireless and docks around the live floor
Handheld scanners, vehicle-mounted computers, and mobile printers need Wi-Fi that covers every aisle and hands off as people move. Tall metal racks and stocked product block and reflect signal. Coverage also changes as inventory changes. A survey of an empty building will not match the full floor. Plan against the final racking layout, then verify after the aisles are stocked.
Mount access points for the aisle, not for an open office. Long, narrow aisles often do better with a directional antenna aimed down the aisle than with a ceiling pattern borrowed from a carpeted suite. Cable each new access-point location with Category 6A. TIA TSB-162-B, the access-point cabling bulletin, recommends Category 6A and at least two cables to each location. TIA TSB-184-A recommends Category 6A or higher for new installs that also carry Power over Ethernet.
Dock doors are a special case. They are busy, exposed, and often the edge of wireless coverage. A protected copper drop at the dock station is often more reliable than Wi-Fi alone. Cameras at docks, yards, and the perimeter should be planned into the same closets from the start, including their power and switch ports, so security is not a second project. FastString's Houston work for Palletized Trucking used wireless cameras across a large freight yard when a full wired camera program was the wrong fit. That is one job, not a template. A site with power and a clear pathway may still want wired cameras.
Put cameras and access control on their own segmented network. The business network guide explains why. Many of those devices are rarely patched, and segmentation keeps a compromised device off the warehouse system. Allow only the traffic each system needs.
Install in phases and demand a real handoff
Most logistics floors cannot stop for cabling. Plan the work by area, with the backbone first, and schedule lifts around picking and loading. Agree before day one on lift access, safety rules near equipment, and when each aisle will be turned over. A phased cutover lets one zone come online without a full shutdown.
A building with several closets is manageable only if every strand, panel port, and drop has a label that matches the drawings. A TIA-606 style scheme is the usual approach. At handoff, ask for four things:
Loss test results for every fiber strand.
Certification results for every copper drop.
As-built drawings of closet locations, pathways, and drop points.
A port map for each closet, including powered devices.
FastString's delivery sequence ends in commission and manage: configure, test, train, and hand off, then support the system after acceptance. The documents above are what make that handoff usable six months later, when someone has to add a door or trace a dead scanner.
A copper Ethernet channel is limited to 100 meters, about 328 feet, including patch cords. The permanent cable in the pathway is limited to 90 meters. Past that, add a closer closet and feed it with fiber. Do not extend copper to make the drawing work.
How many network closets does a distribution center need?
Count closets from the route, not from a fixed formula. Place them so every device, including the farthest dock and the highest access point, sits within a 90-meter cable route of a closet. A long, narrow building often needs more closets than its square footage suggests.
Should a logistics backbone use fiber or copper?
Use fiber between closets and for any run that leaves the building. Use copper for the last stretch to devices inside the 90-meter route. Single-mode fiber is the common choice for yard offices, guard shacks, and long in-building runs. Multimode is common for shorter backbone links.
Can the installation happen while the warehouse is operating?
Usually, if the work is phased. Install the backbone first, then cut over one area at a time on a schedule operations can live with. Agree on lift access and safety rules before the crew arrives. A full shutdown is a choice, not a requirement.
What should be ready before a contractor walks the site?
Bring a current floor plan, the racking layout, a list of devices that cannot go down, and the shift times when aisles are free. Note outbuildings and any camera or access-control locations already chosen. Those facts let the first visit produce a route plan instead of a second walkthrough.
Plan the route before the install starts
A logistics network infrastructure installation goes smoothly when the route, the closets, and the live-floor rules are settled before cable is pulled. If you are planning a Houston-area warehouse, dock, or yard, FastString can review the building with you and outline a practical first step.