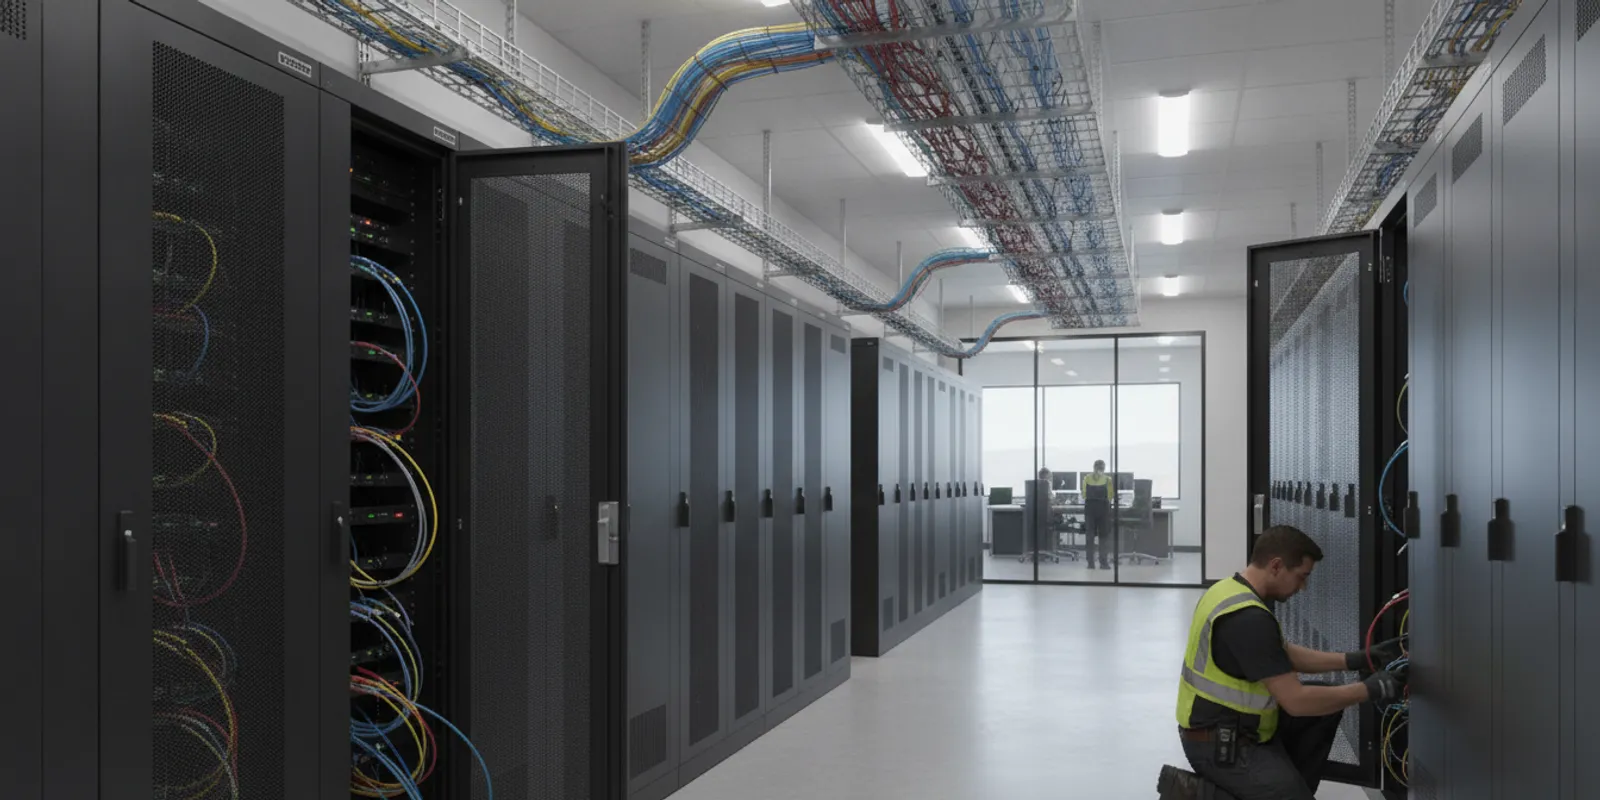
Campus network infrastructure installation is easier to plan when it is treated as a facility-wide project, not a collection of isolated cable runs. For schools, healthcare organizations, government sites, and commercial campuses, early decisions affect where people and systems connect, how buildings share pathways, and how later changes can be accommodated. Begin with the work the campus needs to support, then map it to buildings, rooms, pathways, equipment spaces, stakeholders, and an achievable sequence.
What does a campus network infrastructure installation include?
Campus infrastructure is the physical foundation that allows devices and systems to communicate in one building or across several. Depending on the approved scope, it can include structured copper cabling, fiber links between buildings or network spaces, pathways, and cable management. It can also include network hardware, wireless access points, and connections for systems such as access control or video surveillance. Professional AV and video conferencing may also need coordinated pathways and network planning, though they remain distinct system requirements.
Not every project needs every component. A campus with usable existing routes may need a targeted extension. A new building or major renovation may require broader coordination among construction, facilities, IT, security, and low-voltage teams. Define what is being connected and where before selecting equipment or assuming a particular cable specification. A site-specific plan should make assumptions and unknowns visible rather than present them as settled design decisions.
The word campus can describe quite different environments. Examples include a school with classrooms and shared spaces, a healthcare organization with access-controlled areas, a government complex with distinct building operators, or a commercial site with offices, warehouses, and production areas. The common planning challenge is not that these facilities require identical designs. It is that the project must make the relationships among locations, users, systems, and work windows understandable before installation begins.
Which campus needs should the plan support?
Start with activities and operational constraints. Ask what people and systems must connect, where connections are required, and what changes the organization anticipates over the project’s life. Write the answers down by building and area. This inventory reveals gaps while the scope is still being shaped.
People and work: Which offices, classrooms, clinical areas, production spaces, or shared rooms need connectivity for daily work?
Physical security: Which doors or camera locations may need network connections, and how will these requirements coordinate with access control and video surveillance?
Network spaces: Which rooms or closets serve each building or floor, and are their locations and pathways suitable for review?
Wireless use: Which areas need wireless coverage, and what physical conditions or use patterns should the design team examine on site?
Change: Are new buildings, departmental moves, acquisitions, or renovations likely to affect the design?
Continuity: Which areas are difficult to interrupt, and what access arrangements or work windows must be coordinated?
Keep confirmed requirements separate from assumptions. If a room’s future use or device count is unknown, record the question, name an owner, and note when a decision is needed. For example, a campus may know that a new wing needs connectivity but not yet know the final room layout. The scope can identify the wing and flag layout confirmation as a dependency rather than silently treating a preliminary plan as final.
How should teams survey a multi-building campus?
A site assessment connects the technology plan to actual facilities. Walk the relevant buildings with people who understand operations, IT, security, and facilities access. The objective is to document conditions and questions, not promise a design before necessary details are known. A disciplined survey makes it easier to compare buildings and set priorities.
1. Create a building and area register
For each building, list intended uses, floors or zones in scope, known network rooms, and the kinds of connections required. Record occupancy, restricted access, and spaces that are difficult to reach. On an educational campus, distinguish administration, classrooms, libraries, and shared areas. At a healthcare site, coordinate entry to operationally sensitive spaces through the organization’s own process. Collect only the facility details needed for planning.
Use consistent fields so the inventory can be reviewed across sites. Useful columns include building identifier, area, current use, planned use, known endpoint needs, existing infrastructure information, access contact, schedule constraint, and open question. Mark the source of uncertain information, such as an old drawing or an unverified staff recollection. That does not make the information useless; it tells the team what should be confirmed before it drives the design.
A register should make differences visible instead of flattening them. One building may have current plans and an available network room; another may have incomplete records and restricted access. A third may be scheduled for renovation, which means that the design must be coordinated with construction decisions. If the project uses a status column, keep its meaning consistent across the campus. Avoid using “complete” to mean both “surveyed” and “ready for installation.” Those are different milestones.
2. Trace routes and connection points
Record known pathways, risers, cable trays, penetrations, and transitions between buildings. Note where a route was directly observed and where access or further investigation is needed. Fiber and copper can serve different roles, so the project team should assess the intended connections and actual site conditions instead of assuming one medium is appropriate everywhere. Do not infer a cable category, distance limit, test procedure, or performance guarantee without a verified project specification.
For each proposed route, note its start and endpoint, the spaces it passes through, known obstructions, and who can authorize access. In a campus with several buildings, a route may cross property or facility boundaries that involve separate stakeholders. Identify those coordination points early. A route shown on an old plan should be treated as a lead to verify, not proof that the pathway remains open or suitable.
Separate the map of existing infrastructure from the map of proposed work. Label each route as observed, documented but unverified, proposed for assessment, or excluded. A line on a drawing without a status can be misread as a confirmed construction path. If a pathway cannot be inspected during the initial visit, add the reason and next action: arrange access, obtain a current drawing, or ask the responsible facilities contact to confirm the condition. This makes the remaining work visible without suggesting that an uninspected route is ready.
How should fiber, copper, and wireless fit together?
These are complementary parts of a campus design, not interchangeable answers to every connection. Structured copper cabling can provide connections within buildings to supported endpoints. Fiber may be considered for links between network spaces or buildings when the design calls for it. Wireless access points serve intended areas but still depend on a wired network foundation and suitable placement. The precise topology and materials depend on the requirements and site conditions.
Planning element
Role to evaluate
Questions to resolve
Structured copper
Connections within a building to supported endpoints
Which rooms and endpoints are in scope? Which routes and terminations need review?
Fiber
Links between network spaces or buildings where the plan requires them
Which locations must connect? What pathways and site conditions require confirmation?
Wireless access points
Wireless service in intended campus areas
Which user areas matter? What placement and wired-network dependencies need assessment?
Network rooms and hardware
Spaces and equipment supporting the network design
Where are they located, who manages access, and what coordination is needed?
Use this comparison to organize questions, not to select materials by itself. It does not specify equipment models, performance levels, cable standards, or the number of access points. Those decisions require confirmed requirements and review of the actual site. A campus may also phase construction; if so, document how each phase depends on shared routes, rooms, or work by other teams before approving the sequence.
How can security and building systems be coordinated?
Identify adjacent systems early, even when installation is handled as a separate scope. Access-control readers, cameras, wireless connectivity, and professional AV may have different endpoints and operating requirements, yet share rooms, pathways, schedules, and coordination needs. Mapping them together can reveal conflicts before crews are working in finished spaces.
For example, a campus expansion may add doors and camera locations while changing office or classroom layouts. List those locations alongside network connections, confirm which systems are included, and assign unresolved design questions to the appropriate owner. A network plan does not automatically define camera retention, monitoring, door permissions, or other system settings; those require separate decisions and approvals.
FastString Pro describes work across access control, video surveillance, structured cabling, and fiber. A project manager reviews the site, technology needs, and budget, after which the client approves a tailored plan. The appropriate scope depends on the facility and project; a campus may need one or several of these service lines. For the cabling categories, pathways, and test methods that sit underneath a campus plan, see the structured cabling guide. For how a single-site network is designed around Wi-Fi, equipment rooms, and resilience, see the business network infrastructure guide.
Use a coordination matrix for shared locations
A small matrix can show where different systems touch the same area. It is not a substitute for technical drawings. It is a way to make handoffs and questions explicit before they become field conflicts. For each shared location, record the system or workstream, its owner, the required decision, dependencies, and approval status.
Door or entry area: identify whether access control, a camera, network cabling, or construction work is planned there, then name the system owner for each item.
Shared meeting space: note network needs and any professional AV or video-conferencing scope without assuming those services are automatically included.
Network room: list which teams need access, which equipment or pathways are under review, and who coordinates the room’s use.
Construction zone: record the responsible construction contact, the date when layouts are expected to be stable, and the infrastructure decisions that depend on that information.
This matrix is especially useful when the same location appears on separate drawings maintained by different departments. It helps the project lead ask whether all stakeholders are using the same room name and whether a decision has been approved. If a system is outside the current project, mark it as coordinated but excluded. That wording avoids confusing awareness of a neighboring requirement with a commitment to deliver it.
What belongs in the project scope?
A practical scope makes clear what is included, what is excluded, and what decisions remain open. Before approving a plan, review these items with the project team:
Locations: Buildings, floors, rooms, and areas included, plus locations explicitly outside the work.
System needs: Intended connections and adjacent systems, with responsibilities identified for each.
Existing conditions: Known pathways and infrastructure, and conditions requiring confirmation.
Coordination: Dependencies on construction, facilities access, IT changes, security requirements, or other contractors.
Work sequence: The planned order of assessment, installation, configuration, examination, training, and handoff as applicable.
Open decisions: Unresolved locations, access arrangements, system requirements, and customer approvals.
Responsibility: Who supplies information, grants access, reviews decisions, and accepts each stage.
Do not treat an informal device list as a complete scope. Facilities staff may understand building constraints, IT may understand network dependencies, and security staff may know operational requirements. Bring those perspectives together before the client approves a tailored solution plan. For a phased program, state what is deferred and what conditions must be met before a later phase proceeds.
Turn needs into reviewable decisions
For each requirement, record the location, the operational reason for it, the person who can confirm it, and the project’s current status. A simple status vocabulary (confirmed, pending, excluded, or dependent) can help keep conversations precise. For example, “wireless coverage in the new training rooms” is a need; room locations and use patterns are inputs to assess; final placement is a design decision. Keeping those stages distinct makes review more useful and avoids presenting an early request as a completed specification.
Scope review should also identify interfaces. If another contractor provides a pathway, if the customer supplies equipment, or if IT must complete a configuration step, say so in the project documents. Avoid assuming that adjacent work is included simply because it appears on the same campus plan. Clear boundaries allow the customer to assign owners and coordinate schedules.
Make exclusions as clear as inclusions
An exclusion is not a failure to plan. It is a statement about the approved project boundary. If a building is outside the current phase, name it and note whether it is simply deferred or requires a separate assessment. If access control is being coordinated with cabling but is not part of the installation scope, write that distinction down. If a location cannot yet be confirmed, mark the scope as pending there rather than burying the uncertainty in a general note.
Clear exclusions help prevent two common misunderstandings. First, people may see a system represented on a campus drawing and assume it will be delivered by the same project team. Second, teams may assume that future work will automatically include anything omitted today. Neither assumption should substitute for an explicit decision. State what is included now, what is not, and which future decision would be needed to change that boundary.
How should an installation be sequenced?
Sequencing depends on the site and approved scope, but shared checkpoints help teams coordinate. FastString describes a process of assessment, installation, configuration and training, followed by management or support as applicable. The following framework is for planning; it is not a claim that every project follows the same schedule.
Assess: Review the campus, existing technology, operating needs, and budget considerations. Record verified conditions and open questions.
Define and approve: Translate findings into a tailored plan. Confirm included locations, responsibilities, dependencies, and customer decisions before work begins.
Coordinate access: Agree on site procedures, restricted areas, construction interfaces, and work windows with campus owners.
Install: Complete approved infrastructure work in the planned locations, coordinating with other trades where needed.
Configure and examine: Configure systems included in scope and review the result with the project team. Agree project-specific checks and acceptance criteria rather than assuming them.
Train and hand off: Help users understand the included systems and document agreed handoff information. Clarify who handles future questions and what support arrangement applies.
Plan future changes: Preserve the campus inventory and decisions in line with the customer’s documentation practices.
For an occupied campus, coordination matters as much as the physical work. Identify who authorizes entry, who informs affected users, and how changes to the work plan will be reviewed. A building-by-building sequence can help distinguish high-priority areas from spaces that can wait, but the customer and project team must decide the order. Do not assume that a planning framework guarantees a duration or uninterrupted operation.
How can buyers evaluate an installation partner?
Look for a process that makes technical and operational decisions understandable. Ask a prospective integrator how it assesses the site, records requirements, distinguishes included work from optional needs, and coordinates with the people who operate the facility.
How will the team learn the differences among buildings and operating areas?
How will existing infrastructure and uncertain pathways be documented?
How will IT, security, facilities, and construction stakeholders participate?
What configuration, examination, training, and handoff activities are part of the proposed scope?
Which decisions must the customer approve before installation?
What support or management arrangements are available, and what do they cover?
Request specific answers rather than relying on broad claims. The right plan should fit the facility and explain its assumptions. FastString Pro is a Houston-area integrator serving commercial and institutional campuses. The published delivery method is Discover, Engineer, Deploy, Commission, and Manage, described on the project process page. A project manager reviews the site, technology needs, and budget, and the client approves a tailored plan.
Which planning mistakes should a campus avoid?
Planning only for the first building
A single-building view can miss links, shared network spaces, and operating differences across the wider campus. Inventory the full intended scope, even if the work will be phased. A campus list does not force every building into the first phase; it shows the project team what is connected and what could influence future decisions.
Choosing materials before confirming needs
Starting with a preferred cable or device can lock the discussion into assumptions. Establish locations, uses, routes, and constraints first; then have the project team determine suitable components. If the customer has an existing standard or a required compatibility consideration, record it as a project input for review rather than using it to bypass a site assessment.
Leaving security and facilities out
IT may own network decisions, but access procedures, construction coordination, and security-system needs can affect installation. Include relevant stakeholders early and assign owners to open questions. This does not mean every stakeholder needs to approve every technical detail. It means that the people who control access, operate spaces, or own adjacent systems have a chance to identify relevant constraints.
Assuming a future phase will solve omissions
Phasing can be sensible, but boundaries should be explicit. Record what is excluded and what conditions must be addressed before a later phase can proceed. A deferred building may depend on a shared pathway, an available room, or a decision made in the current phase. Write down those interfaces rather than relying on a broad statement that the rest will be handled later.
Confusing configuration with ongoing operations
Installation and configuration do not by themselves define long-term monitoring, response obligations, or support coverage. Clarify which services are included and what arrangements require separate agreement. If a customer needs future management, identify that as a distinct requirement and ask what the proposed arrangement covers.
What should teams prepare before a site assessment?
Gather a building list, available maps or floor plans, known network-room locations, existing infrastructure information, and a brief description of the work each area must support. Identify operational contacts in IT, security, and facilities. Note schedule constraints, access rules, and uncertainties. A compact preparation packet can include:
A list of buildings and areas, including planned additions or renovation zones.
Available drawings and an indication of their age or known limitations.
Known network rooms, pathways, and existing connections, marked as confirmed or unverified.
Primary contacts for facilities, IT, security, construction, and operational approval.
Work windows, restricted spaces, and communications expectations for occupants.
Open decisions, each with an owner and a date when the information may be available.
This packet gives an assessment a concrete starting point without pretending that the final design can be settled from a checklist alone. If the campus spans different types of facilities, describe those differences rather than forcing a single template onto every building.
How can teams make decisions across different buildings?
One campus may contain buildings of different ages, layouts, and operating models. A consistent planning method helps compare them, but the project should not assume that the same infrastructure solution fits every structure. Use common questions to understand each location, then let the assessed conditions and approved requirements shape the resulting plan.
A building comparison can include a brief profile, current and planned use, known network spaces, available route information, access requirements, stakeholder contacts, and readiness status. The purpose is to bring differences to the surface. If a newer building has current records and an older one has unknown pathways, that is a difference in information and readiness, not proof that the older building is unsuitable. The team can decide what additional review is needed.
What are the next steps?
Start with the campus inventory, identify the people who can confirm operational needs, and gather the drawings and records already available. Mark uncertain details openly. Then arrange a site assessment that examines relevant buildings, pathways, network spaces, access procedures, and coordination points. Use what is observed to shape a scope that names included locations, exclusions, dependencies, and customer decisions.
Before approving the plan, review whether each requirement has an owner, whether each unresolved item has a next action, and whether the proposed sequence reflects actual building conditions. Confirm how adjacent systems will be coordinated and what configuration, examination, training, and handoff work is included. If the organization expects ongoing support or management, discuss that separately and define its scope rather than assuming it follows automatically from installation.
Not necessarily. Fiber may be appropriate for some links, but the design depends on locations, existing pathways, and project requirements. A site review should inform the choice.
Can cabling, cameras, and access control be planned together?
They can be coordinated so locations, pathways, schedules, and responsibilities are visible. Whether each service is included remains a separate scope decision.
What should a campus prepare before an assessment?
Prepare a building and area inventory, available plans, known network-room and pathway information, operating constraints, and contacts for IT, security, and facilities. Mark uncertain details rather than guessing.
Does a planning guide determine equipment or project timing?
No. Equipment choices, installation sequence, and timing depend on the assessed site and approved scope. Confirm those details with the project team before work is scheduled.
How should a campus handle information that is not yet confirmed?
Record the open question, identify who can answer it, and note when the answer is needed. Keep it separate from confirmed requirements so it does not become an accidental design assumption.
A campus project is more manageable when requirements, site conditions, responsibilities, and open decisions are visible before installation begins. A coordinated assessment and approved plan provide a foundation for infrastructure that fits the facility’s actual needs.
Have a question this guide didn’t answer?
Talk it through with a FastString specialist. Call 713.861.6100 or send your project details.