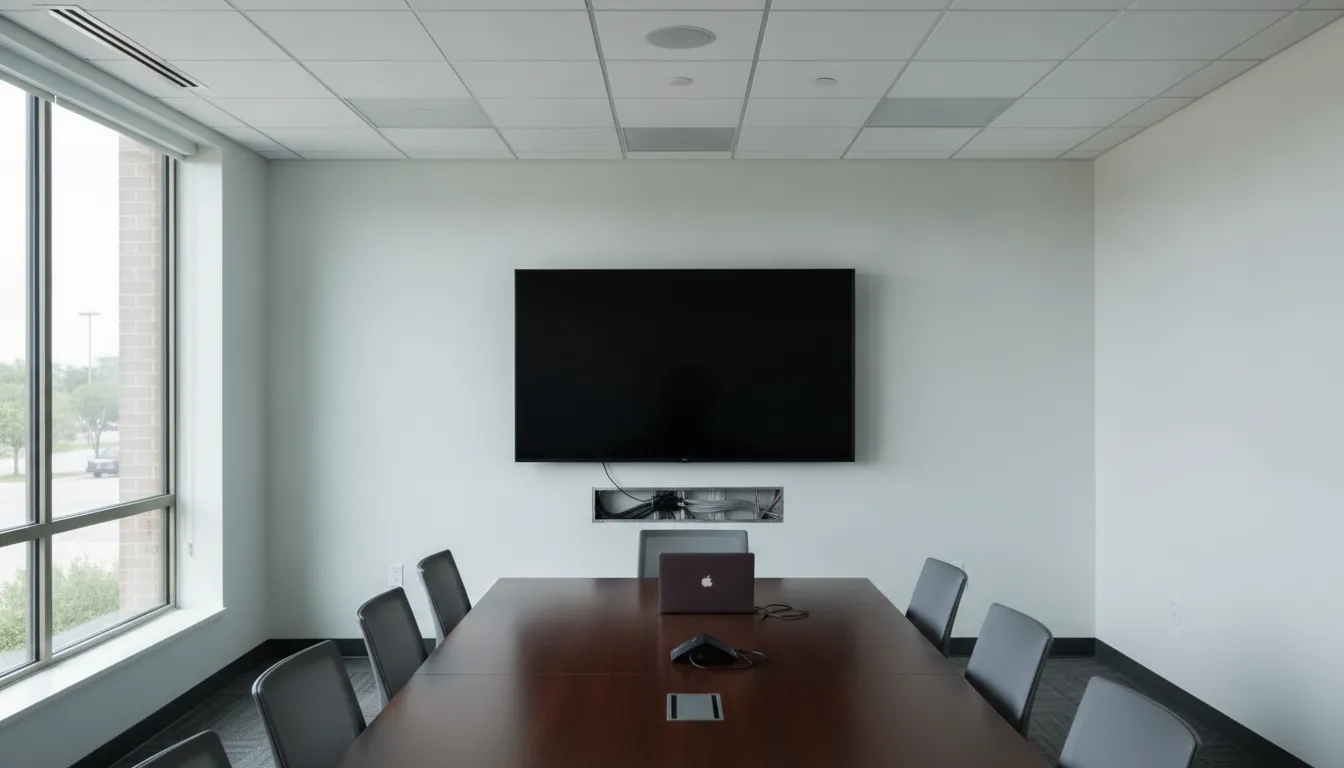
A commercial AV installation Houston project goes wrong when the room list, the cable paths, and the network are decided after the equipment arrives. Facility and technology buyers can avoid that sequence. Start with how each room is used, then confirm what the building can support, and only then choose displays, audio, and controls. FastString Professional Services, based at 2500 Yale St, Suite B-14 in Houston, coordinates that kind of work with cabling, networking, and related building systems. This guide is a planning checklist, not a price sheet or a promise that every room needs the same package.
Call (713) 861-6100 to talk through a room list
What should a commercial AV installation Houston plan cover?
Treat the plan as a map of rooms and jobs, not a shopping list. A boardroom, a training room, a huddle space, a lobby display, and a paging zone do not share one design. Write down who uses each space, how many people sit or stand there, and whether remote participants must see and hear the room. Note content sharing, digital signage, and any sound that has to reach a defined listener area.
The capabilities page describes professional AV and collaboration as conference and huddle rooms, Microsoft Teams Rooms, boardrooms, training rooms, video walls, digital signage, sound reinforcement, paging, and room control. Use that list to name what is in scope. Leave out systems the project does not need. A lobby screen is not a meeting room, and a paging zone is not a video wall.
Also name the owner of each decision. Facilities may control walls, ceilings, and power. IT may control the network, accounts, and conferencing platform. A project manager can review the site, the technology needs, and the budget, then bring a tailored plan back for approval. That review is not a free-consultation promise and it is not a fixed proposal timeline.
Write the out-of-scope list in the same pass. Security cameras, access control, and a network rebuild can share a pathway with AV, but they are not automatically part of the AV job. If a display will show a camera, say which system owns the video. If a door schedule should pause a meeting, say who approves that link. Unstated ties are where two contractors later claim the same cable.
Which rooms and uses should you inventory first?
Walk the building with a simple inventory before anyone talks about brands. For each space, record the room name, approximate size, seating or standing count, and the main use. A hybrid meeting, a training class, a one-way announcement, and a menu board are different jobs. Photograph the walls, ceiling, and furniture so later drawings can be checked against the real room.
Separate meeting rooms from display-only spaces. Meeting rooms need a camera view, microphones, speakers, content sharing, and a control the user can understand. Display-only spaces need a screen location, a content source, and a way to update what plays. Mixing those two lists is how a project grows past its brief.
If one large conference room is the whole project, use a room-design guide for camera framing and one-room audio. This article stays with the building-level install: several rooms, shared pathways, and a handoff the IT team can keep. Do not copy a large-room layout into a huddle space just because both have a display.
Add the calendar the building already lives by. A clinic may need quiet hours. A school may only open ceilings on a break. A plant may block lifts during a shift change. Those limits belong in the first inventory because they change crew size and phasing. They are not a claim that any one sector has a standard AV package.
| Space | Planning question | Do not assume |
|---|
| Huddle or small meeting room | Can people join, share, and hear each other with one simple control? | That a large-room camera and mic layout will fit. |
| Boardroom or training room | Who must be seen and heard, and from which seats? | That one display is readable from the back row. |
| Lobby or digital signage | What content plays, and who updates it? | That signage needs a meeting camera or room PC. |
| Paging or sound reinforcement | Which listener area must hear speech clearly? | That meeting-room speakers cover a hallway or plant floor. |
What site conditions change the installation?
Equipment selection should wait until the site conditions are written down. Ceiling type, wall construction, window glare, and furniture that cannot move will change where a display or speaker can go. Occupied healthcare, school, government, and office buildings also limit when crews can open ceilings. Say whether the work happens after hours or in phases.
Power and pathways are part of the AV scope even when another trade owns them. Mark existing outlets, spare capacity is unknown until an electrician confirms it, and note any blocked conduit. A display with a cable coiled on the wall is a planning miss, not a finish detail. The structured cabling guide covers pathway planning before device selection, and that same order applies here.
AVIXA's display image size standard, ANSI/AVIXA 202.01:2016, is a way to check whether people in defined seats can use the image for the task. It does not pick a brand or a size for you. Measure the farthest viewer and the viewing task, then test the result in the room. A screen that looks large in a drawing can still fail for a spreadsheet at the back of a training room.
For sound, ANSI/AVIXA A102.01:2022 defines how to measure and classify coverage uniformity across a listener area. Use that idea in the plan: name the area that must hear speech, then test it. Do not treat a paging layout or a public-address design as settled by this article. Those systems need their own coverage plan.
How do pathways and the network constrain commercial AV?
Most commercial AV installation Houston delays start in the pathway, not in the menu of displays. Confirm a route from the equipment location to each display, camera, microphone, and speaker. Include above-ceiling space, firestop, and a label plan. AVIXA F501.01:2015 sets requirements for labeling power and signal cables so a finished system can be operated and serviced. Ask for that labeling in the handoff, even when the standard itself is not a contract document.
The network is the other constraint. Microsoft describes Teams Rooms as a touch console, a compute module, a camera, microphones, speakers, up to two front-of-room screens, and an HDMI input. Each room device also needs a Teams Rooms license before it can be used. Those are planning facts from Microsoft, not a statement that every FastString room is a Teams Room. Confirm the platform the organization already uses before the design locks to one.
Read the business network guide when cameras, wireless sharing, or room devices will sit on the company network. Ask IT whether the room devices can be reached, managed, and separated from other systems. Do not invent a VLAN, a switch size, or a Wi-Fi design in the AV brief. Those belong to the network plan.
Cabling choices belong in the structured cabling guide. This article only needs the coordination point: pathway, length, and test results must exist before displays are mounted and furniture is put back. If fiber or a new closet is required, say so early. Discovering it after drywall closes is what creates change work.
Ask one network question per room device, not a new network design. Does the touch panel, the camera, and the player each need a jack? Who creates the account? Where does content for a sign get updated from? Write the answers next to the room name. A commercial AV installation Houston plan that skips those answers will stall when the displays are hung and nothing can sign in.
How should installation, testing, and handoff work?
Use the published sequence on the project process page: discover the site, engineer the design, deploy the install, commission the system, then manage what was handed off. Keep each stage visible. Scope, owners, and quality checks should be written down before installation starts, not reconstructed after a problem.
- Discover the rooms, uses, pathways, power questions, and network constraints.
- Engineer a scoped design and a bill of materials the client can approve.
- Deploy the installation in the agreed rooms, with labeling and protection of occupied areas.
- Commission by configuring, testing, training, and recording the handoff.
- Manage later questions through the support path you were given, not an assumed after-hours desk.
Commissioning is where the plan proves itself. Test a normal meeting, a content-share, and the signage or paging use you actually bought. Check seats at the back, not only the chair nearest the screen. AVIXA's documentation standard, formerly INFOCOMM 2M-2010, is a framework for what documents are required, who creates them, and how delivery is tracked. Ask for drawings, labels, login ownership, and a simple user sheet. Training should happen on the installed system.
Support language on the site is narrow, so keep it narrow in the plan. Initial inquiries get a response within one business day. Training and troubleshooting questions are answered within 24 hours. Neither statement is a repair-time promise, an emergency dispatch, or a 24/7 help desk. If the organization needs a defined service window, that has to be agreed in the project, not copied from a guide.
What should Houston buyers leave out of the first brief?
Leave prices out. No public package, per-room fee, or warranty term is published, so a useful brief describes rooms and constraints instead of a budget tier. Also leave out claims that a license, a vendor badge, or insurance was independently verified. The site lists a Texas DPS private-security license. That listing is not a technical specification for an AV system.
Leave single-room design detail out of this brief when another guide already owns it. Camera framing for a large conference room, public-address zone design, cabling category selection, and Wi-Fi placement are neighboring topics. Link to them when the reader needs them. Repeating them here makes the install plan harder to use.
Match proof to the work. A campus access-control project or a data-center camera project does not prove a standard conference-room package. Houston is the published office and the SEO focus. Projects outside Texas do not create a stated national service area. Say which Houston-area building is in scope, and stop there.
A short first brief is enough to start: room list, photos, uses, platform, known pathway limits, and the name of the IT contact. Bring that to a conversation and ask for a scoped plan. The plan can then say what is included, what is not, and which tests close the job.
Keep the approval packet small enough to read in one sitting. One page can list the rooms, the platform, the pathway risks, and the tests. A second page can list exclusions. People approve a short packet. They delay a packet that mixes camera layouts, switch sizes, and a public-address design they did not ask for.
Call (713) 861-6100 or send the room list before equipment is ordered.
Frequently asked questions
What is included in a commercial AV installation?
It depends on the rooms you list. A meeting room may need displays, audio, a camera, content sharing, and a control. A lobby may only need a screen and a content player. Paging and video walls are separate uses. Confirm the list before equipment is ordered.
Do we have to choose Microsoft Teams Rooms?
No. Teams Rooms is one documented option, with its own devices and a required room license. If the organization uses another platform, the design should follow that platform. Do not lock the bill of materials to a brand before IT confirms the account and the network path.
When should cabling be planned?
Before displays and furniture are finalized. Pathways, cable length, and labels are harder to fix after ceilings close. Use the cabling and network guides for the physical and network detail, and keep the AV brief pointed at the rooms those cables serve.
How fast will someone answer?
The contact page says an initial inquiry receives a response within one business day. Training and troubleshooting questions are answered within 24 hours. That is a response time, not a promise that a technician will be on site or that a repair will be finished in that window.