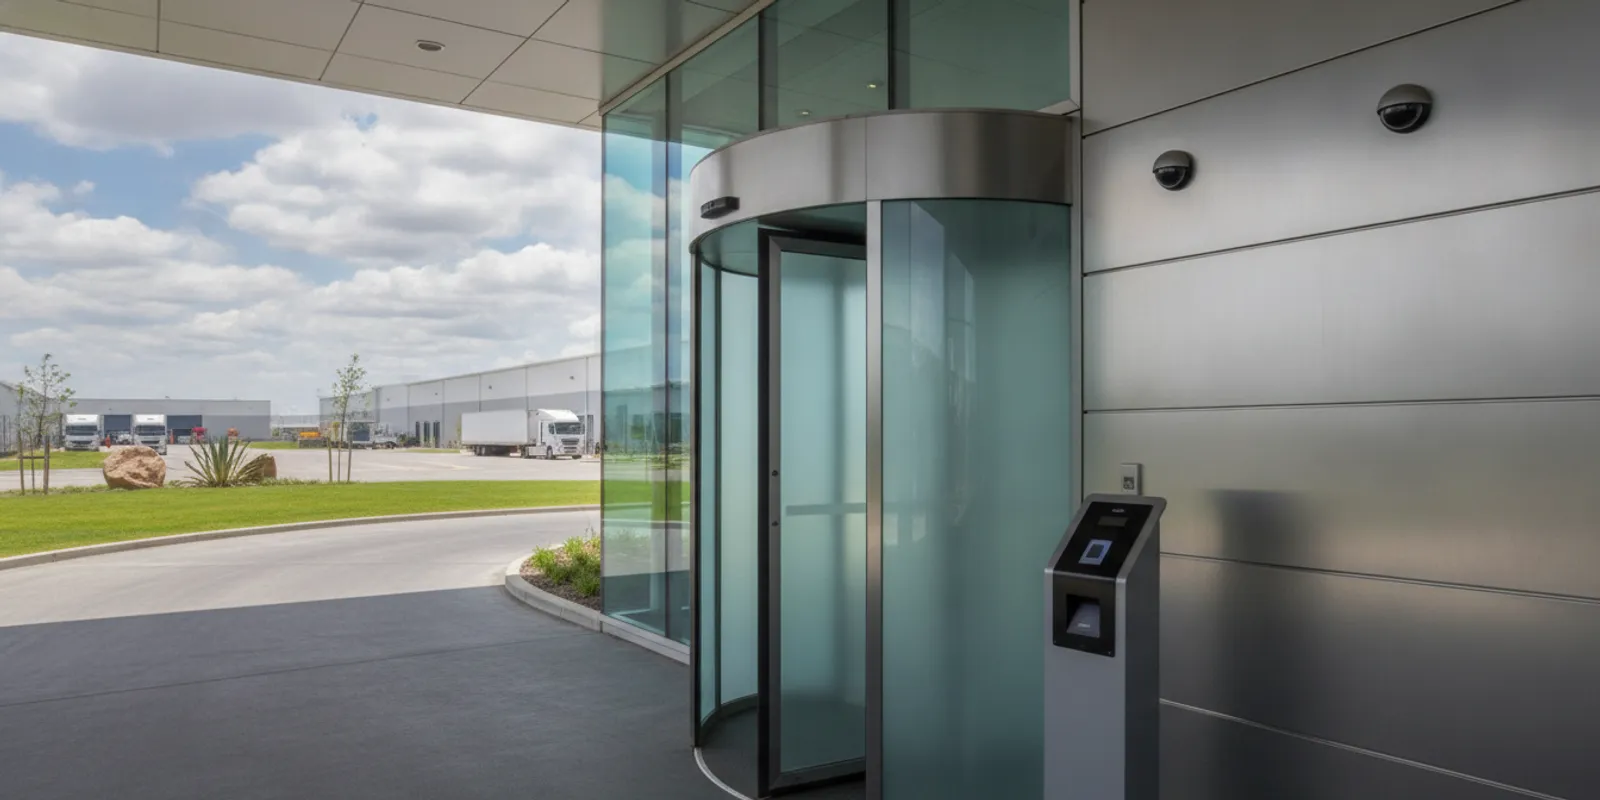
Chemical facility security systems are not a single device or installation. A useful plan starts with operations, identifies what must be protected, and coordinates entry controls, cameras, and the network infrastructure that connects them. The right scope depends on the facility, its processes, and its operating constraints.
Request a facility assessment
What should your facility plan protect?
Begin by documenting boundaries, people, processes, and critical areas. Include delivery and visitor entrances, employee access points, control rooms, storage, loading zones, and network or equipment rooms. The goal is not to label every space equally risky. It is to understand what could be affected by unauthorized entry, disruption, or loss of visibility.
Bring together people who understand daily operations and those responsible for security, facilities, IT, and safety. Ask practical questions:
- Which doors need controlled entry, and who needs access at different times?
- Where would camera coverage help staff understand an event or verify activity?
- What environmental, privacy, or process constraints affect equipment placement?
- What happens if a network connection or device is unavailable?
- Are existing systems consistent across buildings, or are teams managing mixed equipment?
Document answers before selecting hardware. A loading entrance used by vendors may need a different access process from a restricted equipment room. Recording the reason for each proposed control helps stakeholders compare options instead of treating every door alike.
How do access control and cameras work together?
Access control and video surveillance have related but distinct roles. Access systems govern who may enter designated doors and under what permissions. Cameras provide visual context at selected spaces. Coordinating them can make incident review more useful, but do not assume a particular integration feature until equipment and configuration are confirmed.
For access control, define doors, user groups, schedules, and administrative responsibilities. Decide how access should be added, changed, or removed when roles change. A system may range from a keypad at one door to networked access across multiple buildings; the appropriate design depends on site requirements.
For cameras, identify views that matter to operations. Review lighting, obstructions, mounting options, and how authorized staff will access footage. Set expectations for who may view recordings and how the organization will handle retention. Confirm these decisions with internal teams rather than assuming a particular retention period or monitoring service is included.
Facilities handling dangerous chemicals may need to consider chemical-specific security risks and applicable requirements. CISA’s chemical security resources describe guidance for facilities possessing dangerous chemicals. Use relevant material as a planning starting point and confirm obligations with safety, security, and compliance professionals.
Why plan network infrastructure at the same time?
Connected security equipment depends on infrastructure that supports its design. Review cabling pathways, fiber connections, network hardware, equipment locations, and power considerations alongside camera and access-control needs. Treating these as separate decisions can leave capacity, pathway, or coordination questions unresolved.
Map current systems and identify what can remain, what needs testing, and what may need replacement or expansion. Structured copper and fiber cabling can support connectivity between devices and locations, while network design affects how systems communicate. Confirm the design with people responsible for network operations and cybersecurity.
Plan for maintainability as well as installation. Record device locations, pathways, network dependencies, and who may administer each system. Agree how testing, configuration, user orientation, and follow-on management will be addressed. This gives facilities and IT teams a shared reference after installation.
What should the project scope include?
A useful scope makes assumptions visible and creates a clear path from assessment to approval. Include:
- Site conditions: buildings, doors, operating hours, access restrictions, and construction or expansion work.
- Objectives: the specific areas or operational issues each system is intended to address.
- Existing equipment: known models, condition, connectivity, and systems that must remain in service.
- Design choices: proposed coverage, permissions, infrastructure pathways, and system dependencies.
- Delivery steps: installation sequencing, configuration, testing, staff orientation, and handoff information.
- Open questions: items requiring a site visit, technical review, or stakeholder decision.
For a site with several buildings, phase work around operational priorities. A first phase lets stakeholders evaluate the design and identify practical adjustments before expanding it. State what is included, what remains undecided, and who must approve each decision.
How can teams evaluate an integrator?
Ask prospective partners how they will assess the facility, coordinate security with cabling and network needs, and confirm a design before installation. Request a clear division of responsibilities for equipment selection, configuration, testing, user orientation, and ongoing management. Clarify assumptions and exclusions rather than relying on broad descriptions.
FastString describes a process that includes assessing site needs and financial considerations, then installing, configuring, and orienting users after a plan is approved. The specific scope and support arrangements should be confirmed for each project. A project discussion can help determine whether access control, cameras, structured cabling, or fiber work is relevant.
As you compare proposals, use a decision record: the operational need, proposed approach, tradeoffs, dependencies, and unresolved questions. If one option uses existing infrastructure and another replaces it, ask what testing supports that choice and what handoff information will be provided.
Which planning mistakes should you avoid?
- Starting with products: Define the operational need first, then compare suitable options.
- Ignoring existing infrastructure: Map cabling and network dependencies before committing to equipment locations.
- Leaving administration unclear: Identify who manages access permissions, camera access, and system changes.
- Assuming one design fits every building: Different entrances, workflows, and site conditions can call for different solutions.
- Leaving handoff until the end: Plan documentation and user orientation as part of delivery.
What are the next steps?
Collect available site plans and equipment information, identify stakeholders, and list the operational questions a project must answer. Then arrange a site-focused discussion to confirm priorities, constraints, and any additional technical review needed. Keep decisions tied to documented requirements so the final scope is no more and no less complex than needed.
Discuss your facility project
A well-defined plan connects security goals to the people, systems, and infrastructure needed to support day-to-day operations.